




Listing Courtesy of:
Silvercreek Realty Group
Agency Phone: 208-377-0422

BEDS6
BATHS4.00
SQUARE FEET2,650
MLS#99004140
STATUSActive
PROPERTY TYPEResidential - Single Family
SCHOOLMiddleton School District #134
Listing Courtesy of:
Silvercreek Realty Group
Agency Phone: 208-377-0422
Property Description
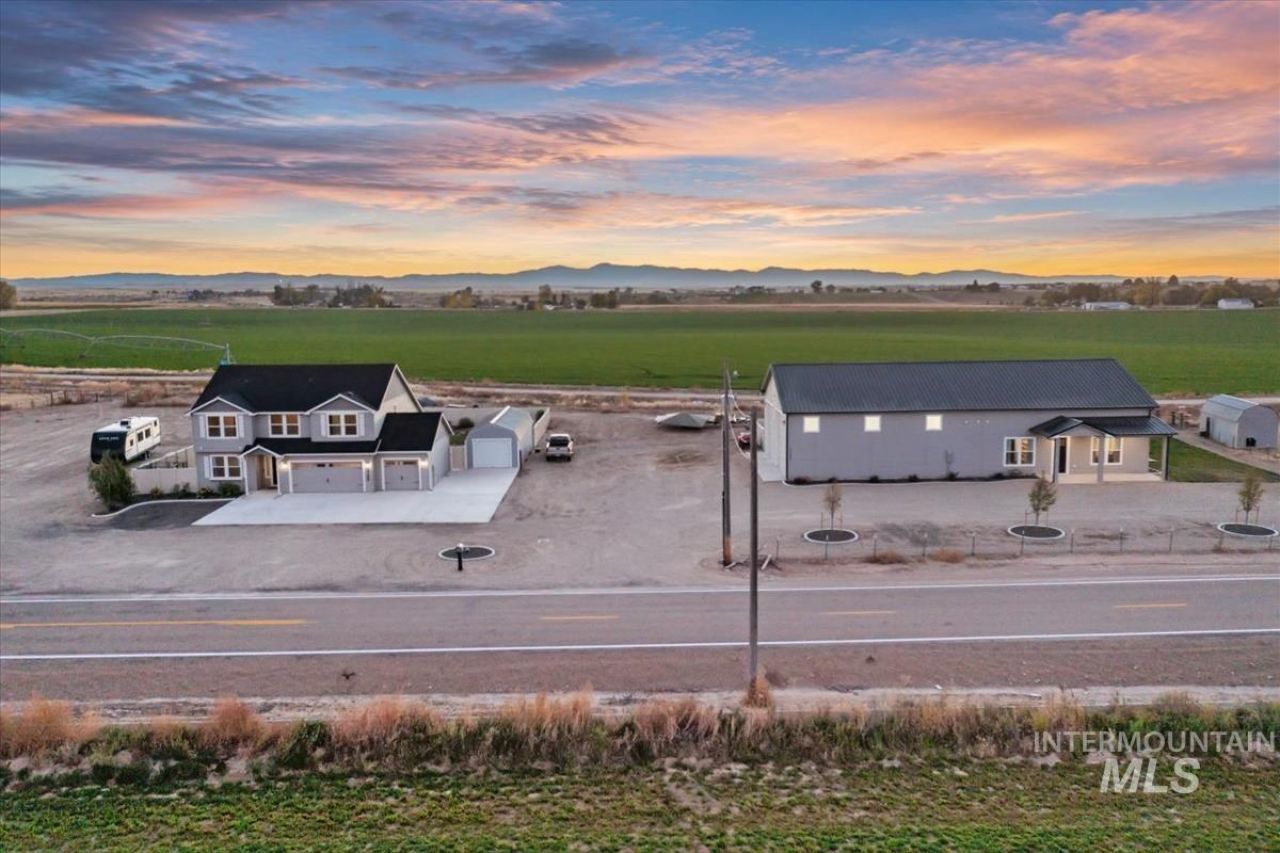
This really is what youve been looking for! TWO HOMES, tons of garage space, and a DUAL RV SHOP, all situated on 5.38 irrigated acres! Located toward the end of Freezout Rd., this property offers a peaceful setting with virtually no traffic, beautiful views of Bogus Basin from the east-facing back yards, and plenty of room to build arenas, barns, or simply enjoy the beautiful surroundings. The possibilities are endless! Built in 2019, the main home features 4 bedrooms, 2.5 bathrooms, and a 4-car garage, including a detached garage. Inside, youll love the soaring living room ceilings, beautiful kitchen, main-level primary suite and office, plus three additional bedrooms and an upstairs family room with a projector screen. The impressive Barndominium, built in 2026, adds even more versatility with two huge RV bays featuring 14 doors, a heated and cooled shop, 240V outlets, and plumbing for an air compressor. The living quarters are equally impressive, with 2 bedrooms, 1.5 bathrooms, soaring ceilings, a massive kitchen with granite countertops, a large pantry, two back patios, and a fenced yard. With two homes, incredible shop space, and 5.38 irrigated acres, this rare property offers room for your RVs, hobbies, equipment, and future plans. A truly unique opportunity you wont want to miss! See virtual tour link for more photos.
Property Features
Property Type: Residential - Single Family
Cooling: Cooling, Central Air, Ductless/Mini Split
Fenced: Yes
Garage: 8 car attached
Heating: Heated, Electric, Forced Air, Heat Pump, Ductless/Mini
Lot Size: 5.38 Acres
Roof Type: Composition, Metal, Architectural Style
Stories: 2.0
Taxes: $2,829
Year Built: 2019
Amenities
Bathroom
Bedroom
Kitchen
Living Area
Office
Shower
Sink
Bath-Master
Bed-Master Main Level
Split Bedroom
Den/Office
Family Room
Two Kitchens
Two Master Bedrooms
Double Vanity
Walk-In Closet(s)
Walk In Shower
Breakfast Bar
Pantry
Kitchen Island
Granite Counters
Feature Descriptions
Appliances: Water Heater, Electric Water Heater, Tank Water Heater, Dishwasher, Disposal, Microwave, Oven/Range Freestanding, Refrigerator, Washer, Dryer, Water Softener Owned
Construction Materials: Insulation, Frame, HardiPlank Type, Wood Siding
Days on Site: 11
Exterior: Insulation, Frame, HardiPlank, Wood
Fencing: Full, Metal, Vinyl, Wire
Flooring: Concrete, Carpet
Lot: 5 - 9.9 Acres, Dog Run, Garden, Horses, Irrigation Available, Views, Chickens, Auto Sprinkler System, Partial Sprinkler System, Pressurized Irrigation Sprinkler System
Parcel#: R3785301000
Parking: Garage Door Access, RV/Boat, Attached, Detached, RV Access/Parking, Electric Vehicle Charging Station(s)
Parking Notes: Garage Door Access, RV/Boat, Attached, Detached, RV Ac
Patio/Porch: Covered Patio/Deck
Patio/Porch: Covered Patio/Deck
Sewer: Septic Tank
Utilities: Electricity Connected, Water Connected, Cable Connected, Broadband Internet
Water: Well
Waterfront: Irrigation Canal/Ditch
Local Schools
High School: Middleton
Middle School: Middleton Jr
Elementary School: Purple Sage
School District: Middleton School District #134
Listed By / Shown By
Listed By
Agency Name: Silvercreek Realty Group
Agency Phone: 208-377-0422
Shown By
Agent Name: Jeanie Rae
Agent Phone: (208) 871-3429
Agency Title: Coldwell Banker Tomlinson
Estimate Your Payment
Estimated Payment
$ 8,628.81 per month $7,957.02 Principal & Interest $235.75 Property Tax $436.04 Homeowner's InsuranceChange Payment Information




IDX information is provided exclusively for consumers' personal, non-commercial use, it may not be used for any purpose other than to identify prospective properties consumers may be interested in purchasing. IMLS does not assume any liability for missing or inaccurate data. Information provided by IMLS is deemed reliable but not guaranteed
Privacy Policy / DMCA Notice / ADA Accessibility


This site is hosted, designed and copyright
© 1994 - 2026 by
Delta Media Group, Inc. -- Patent Pending --
27286 Freezout | MLS# 99004140
This single family home located at 27286 Freezout, Caldwell, ID 83607 is currently listed for sale with an asking price of $1,495,000. This property was built in 2019 and has 6 bedrooms with 2650 sq. ft. Freezout is located within the Middleton School District #134 school district. Search Caldwell real estate on jrae.cbboise.com today.